Location
Eastern Ontario
Property Type
Commercial — New Construction
Completed
October 2025
Service
Attic Insulation
Project Overview
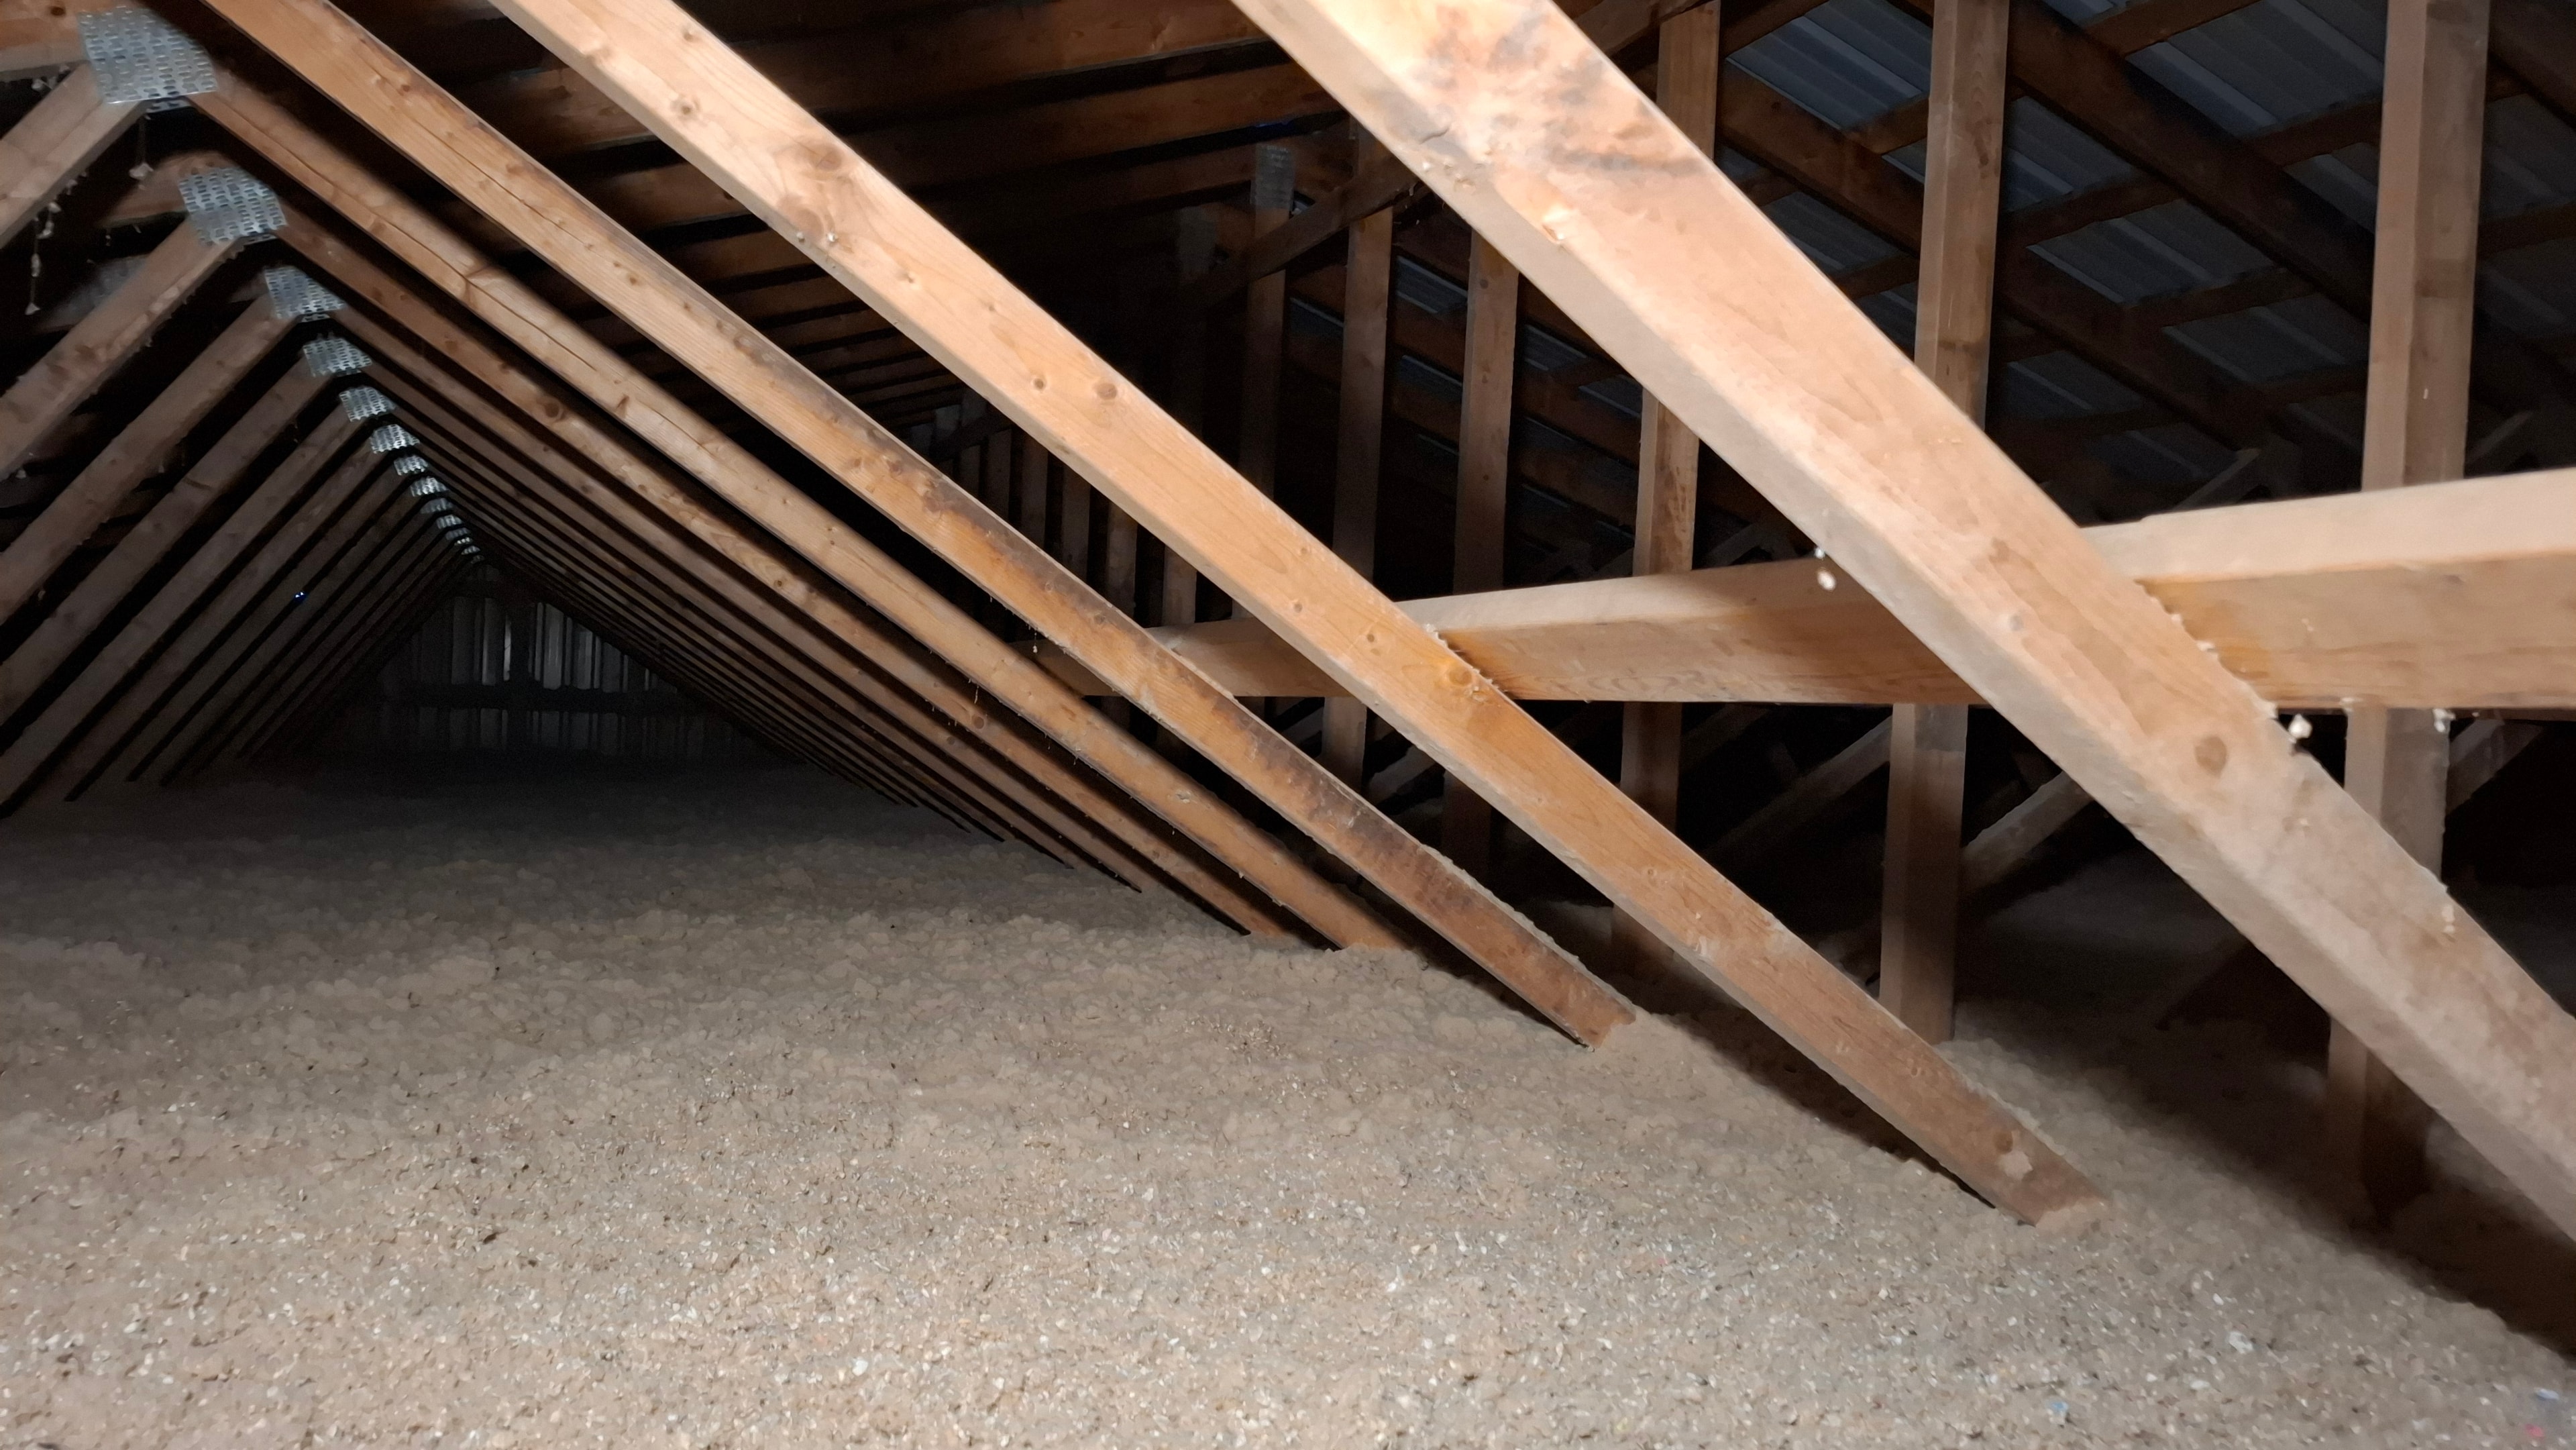
HCGEOT was contracted to complete the attic insulation package for a new construction residential build in Eastern Ontario. The scope included supply and installation of a poly vapour barrier across the full attic floor, installation of ventilation baffles at all eave bays, and blown-in cellulose to the specified R-value depth. Depth gauge sticks were installed throughout the attic to verify coverage and allow for post-installation inspection.
Project Challenges
New construction attic insulation requires precise coordination with the framing and roofing trades to ensure the vapour barrier is installed before drywall and that baffle placement aligns with every rafter bay. The attic featured a complex truss configuration with multiple ridge lines and varying headroom, requiring careful hose routing and consistent depth across all areas including tight eave sections.
Scope of Work
- Pre-installation site review and truss/framing inspection
- Supply and installation of poly vapour barrier across full attic floor
- Installation of ventilation baffles at all eave bays to maintain soffit-to-ridge airflow
- Depth gauge sticks installed throughout attic at regular intervals
- Blown-in cellulose insulation installed to specified depth across full attic floor
- Verification of depth and coverage at all gauge stick locations
- Post-installation inspection and documentation for builder records
Project Photos
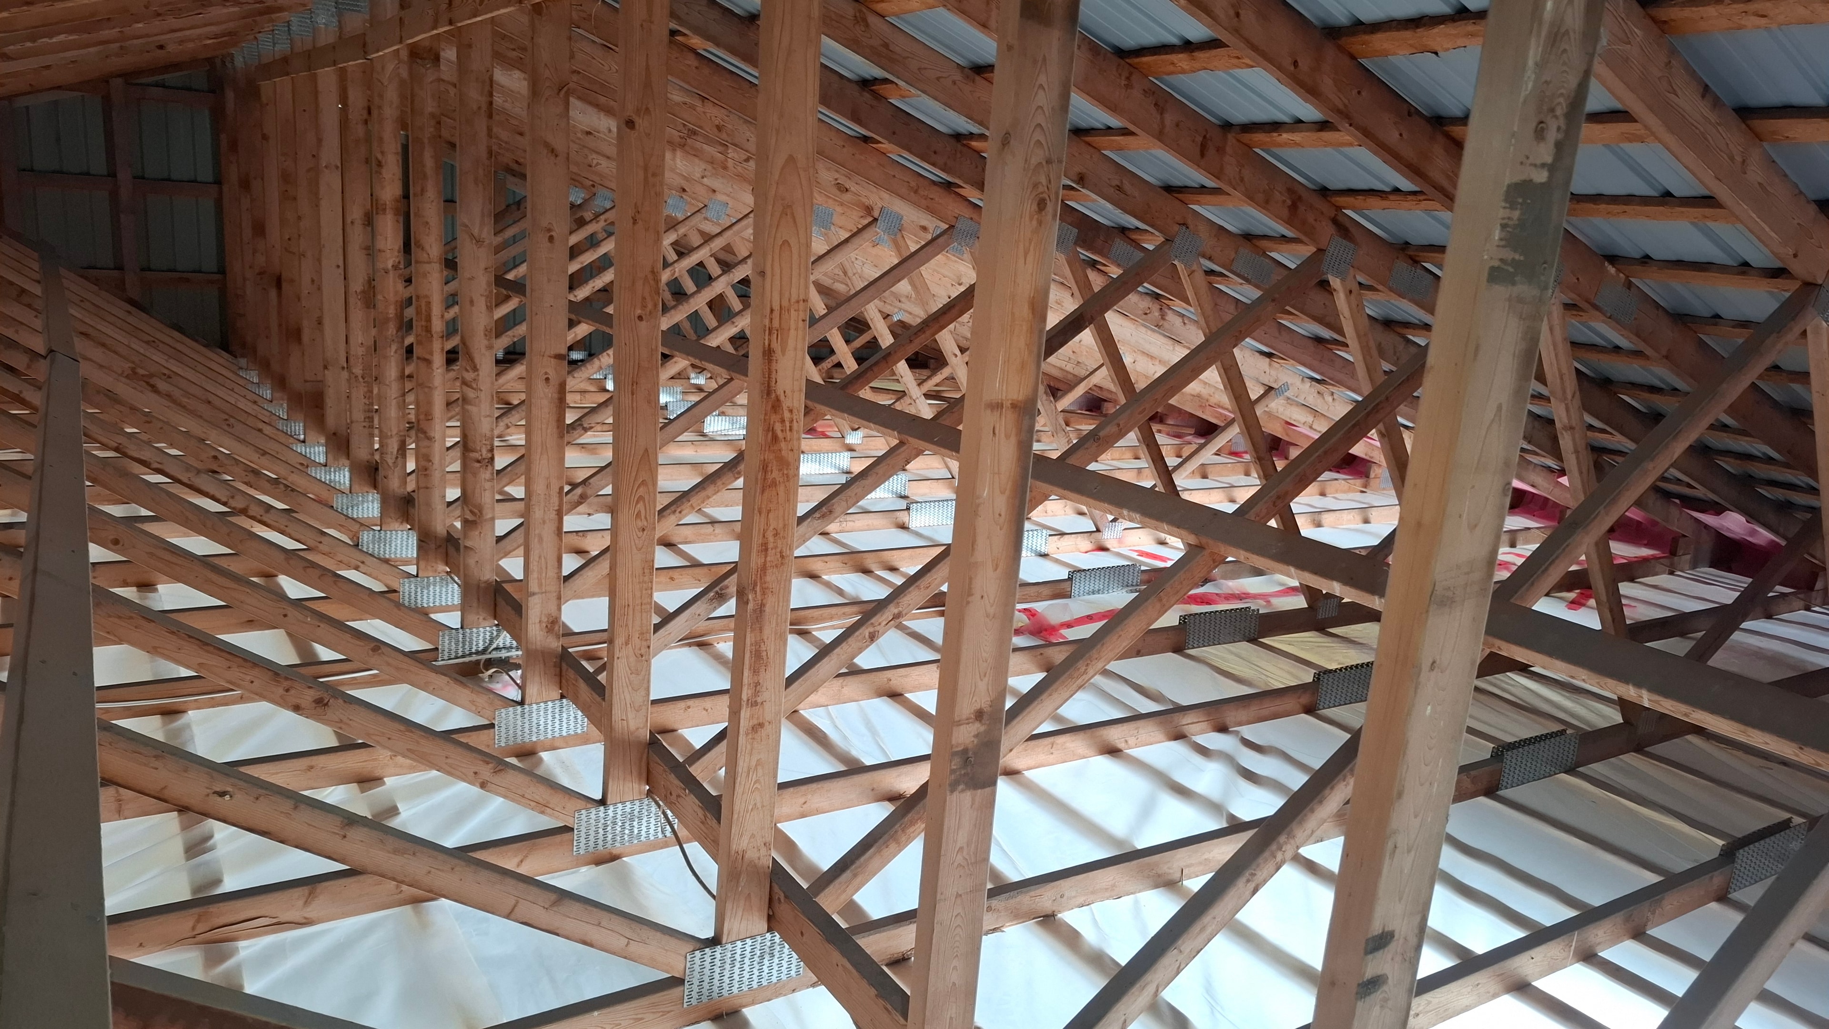
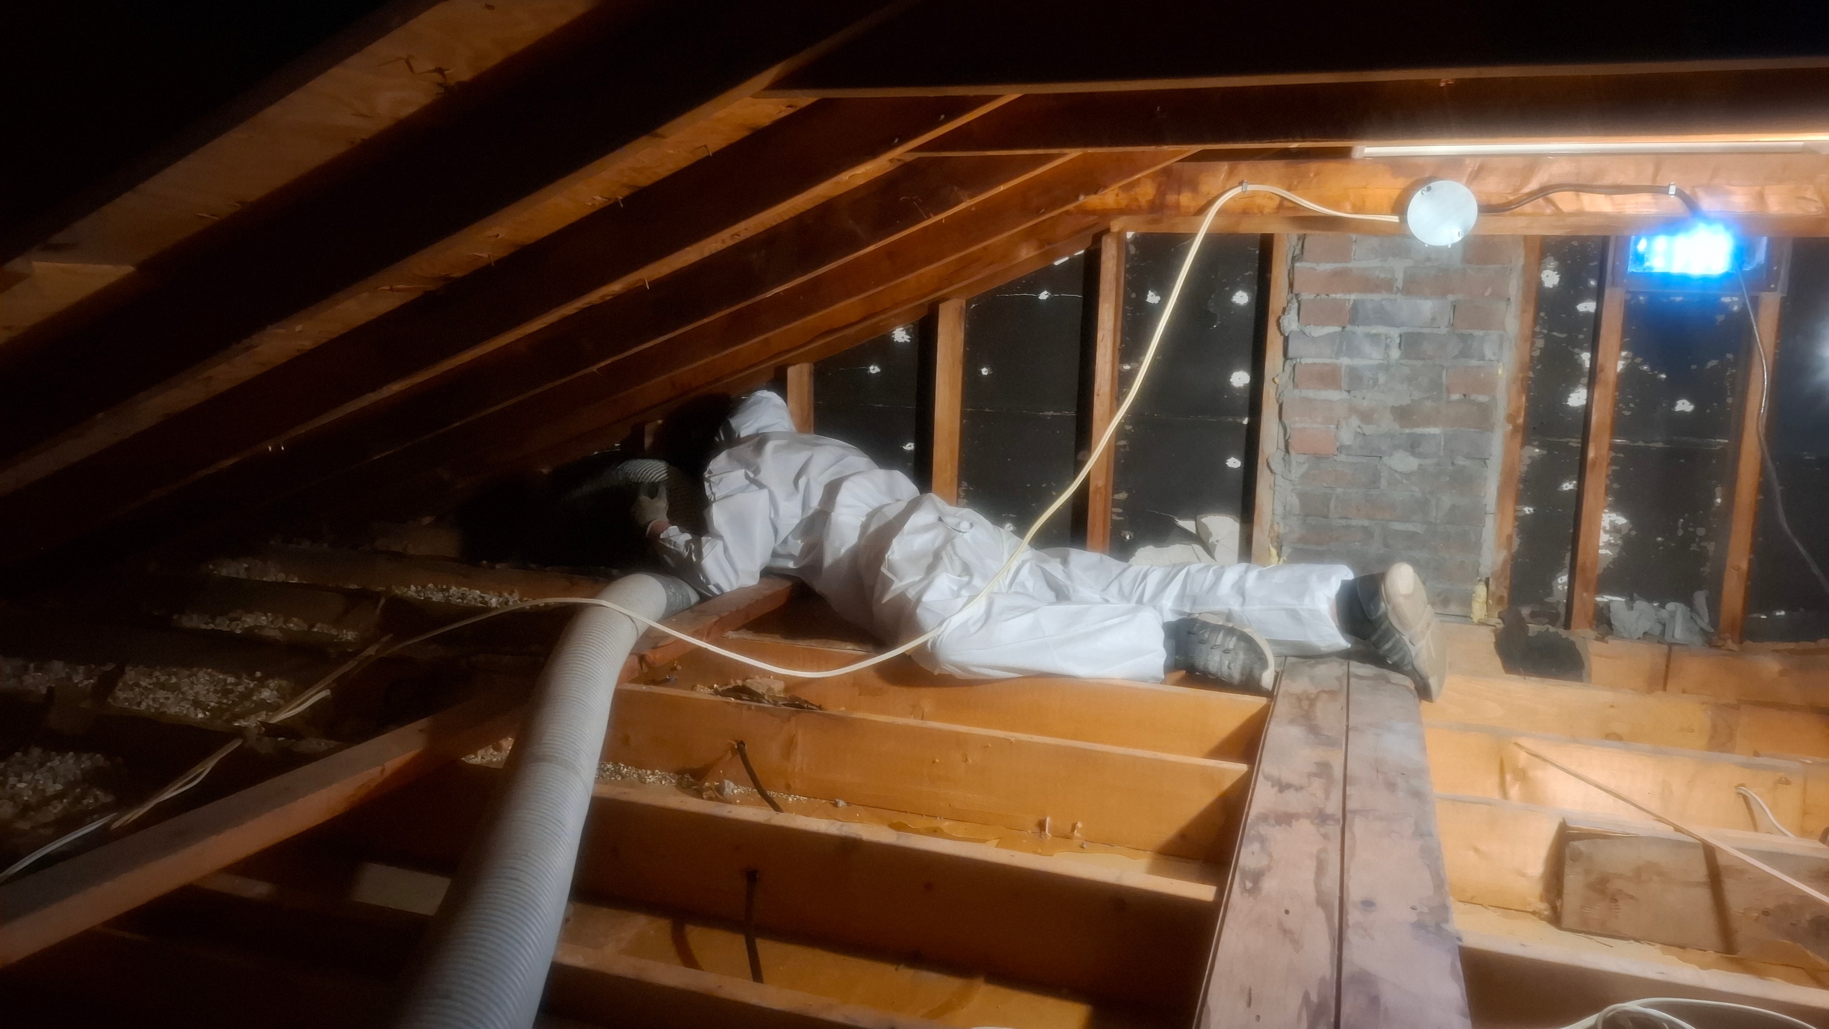
Attic trusses with poly vapour barrier installed and blow-in hose positioned — ready for cellulose
Results
The attic was insulated to the specified depth with full, even coverage across all areas including tight eave sections and complex truss intersections. Depth gauge sticks confirmed consistent installation at 19" throughout. The vapour barrier and baffle system were installed to code, providing the builder with a complete, inspection-ready attic insulation package.